Description
The sleek, modern feel of the Harlington has been drawing attention from buyers since its launch, and it is now one of our most popular models. Externally, the front features eye-catching vertical walnut cladding, paired with black fascias, soffits, gutters, and downpipes, creating a particularly striking look.
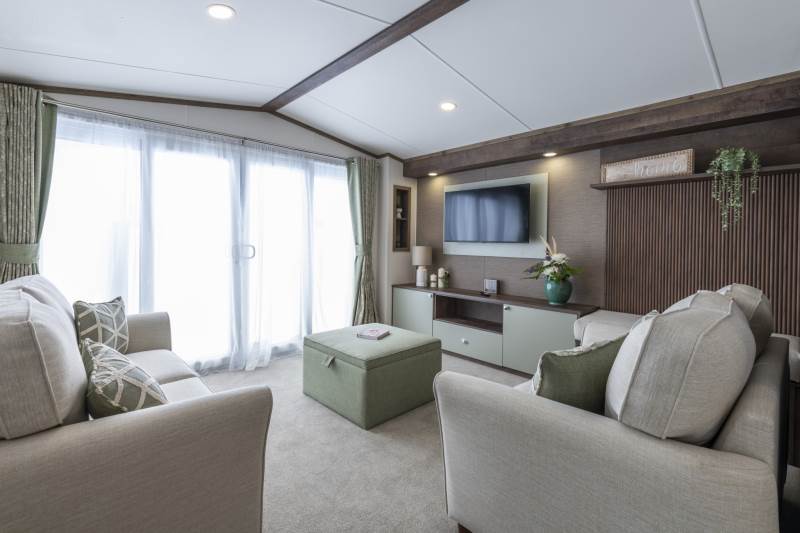
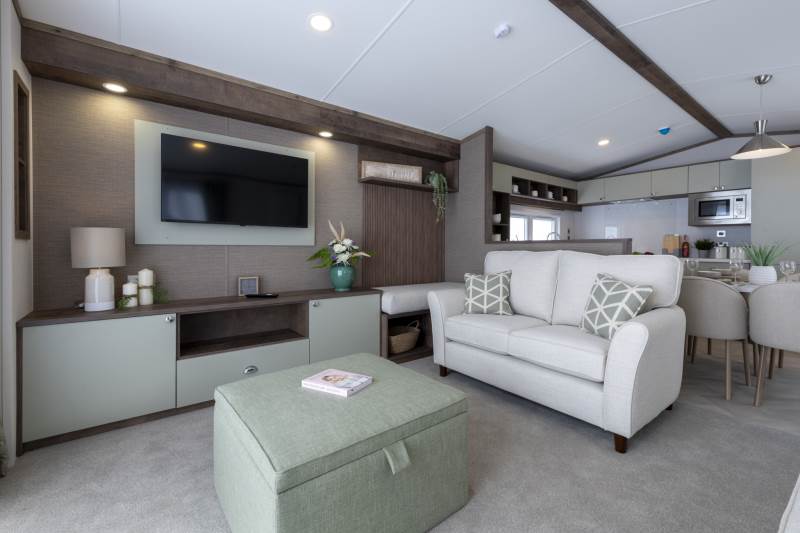
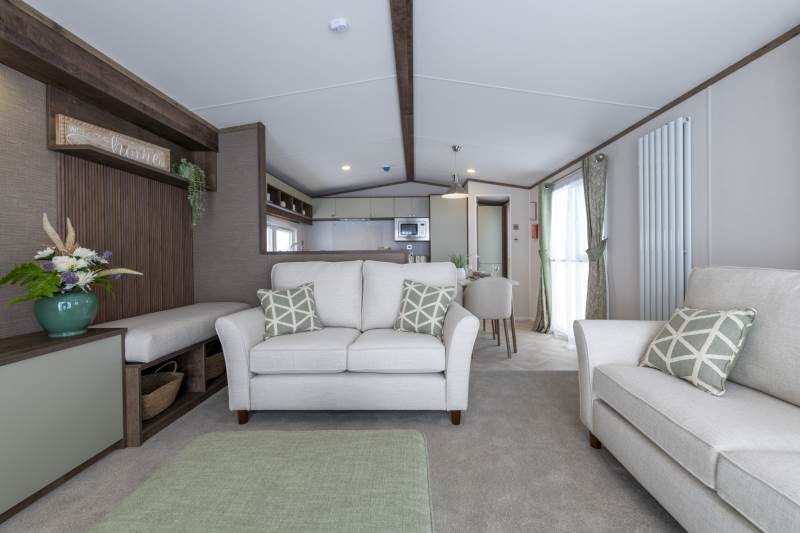
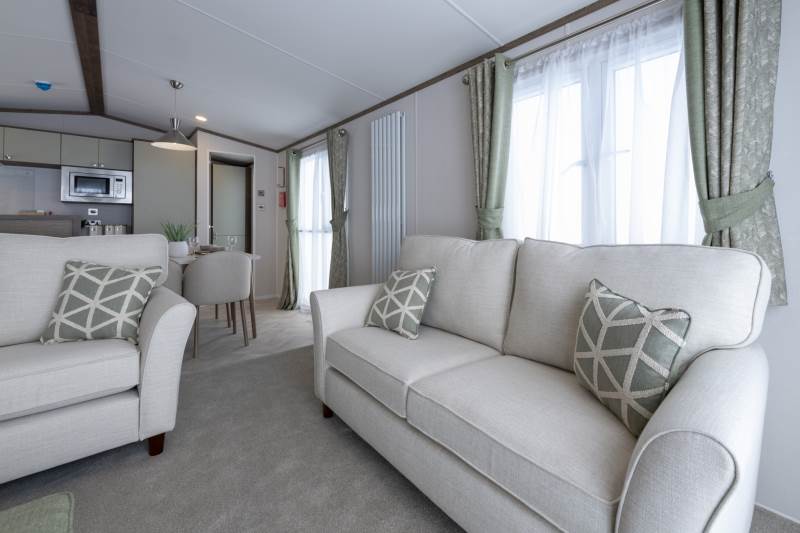
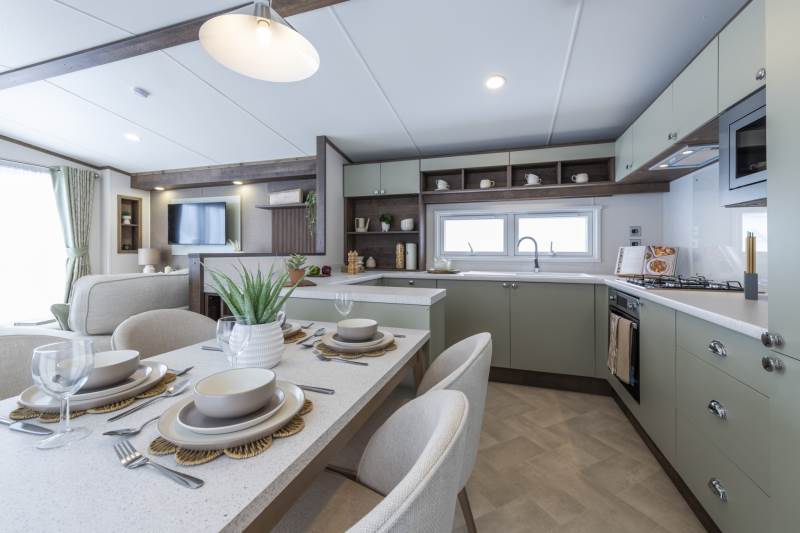
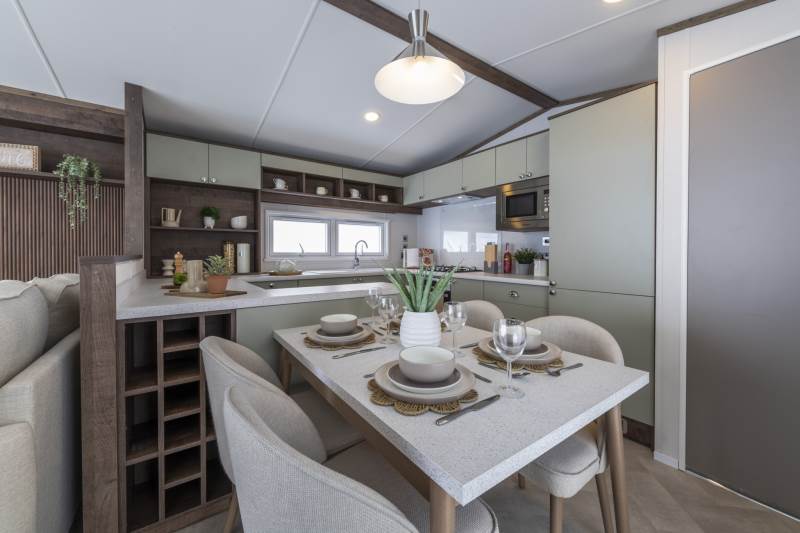
The living place is open and airy, with a minimum ceiling height of 7ft, and uses an earthy, nature-inspired palette to create a sense of calm. There’s a media wall in the lounge with storage space below, and padded seating to one side, with vertical reed panelling and storage below; a memorable yet practical feature as it also adds additional seating if needed.
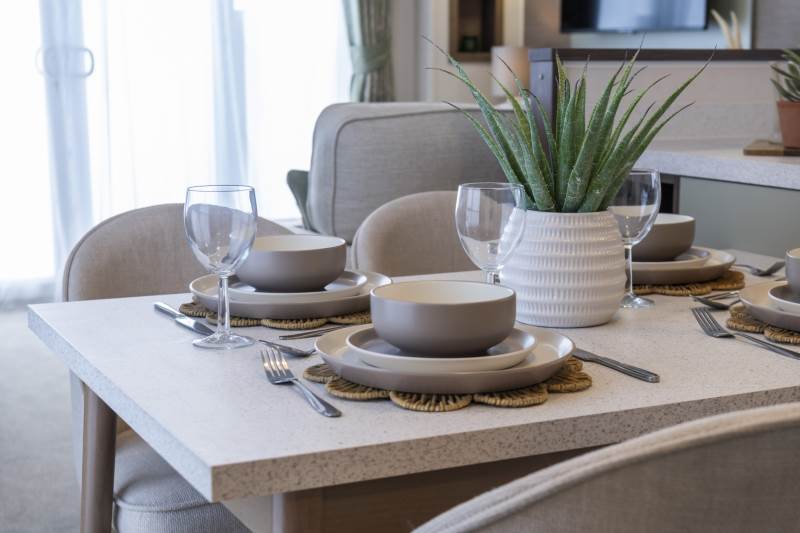
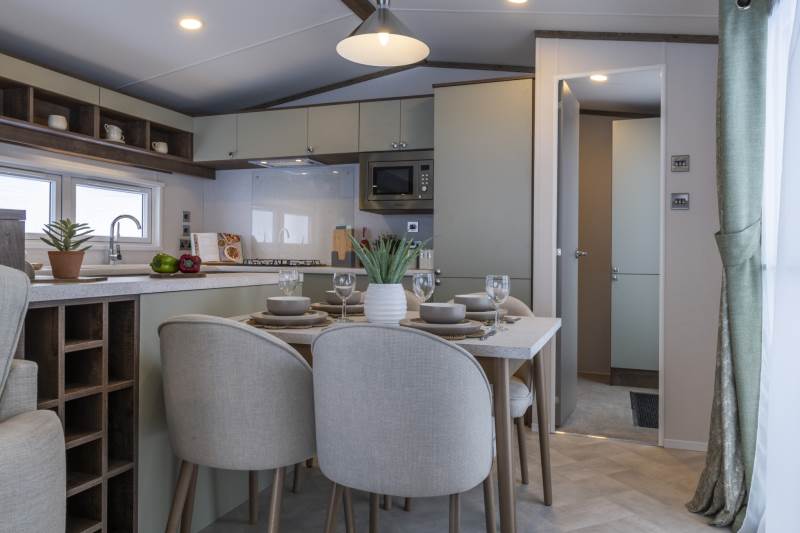
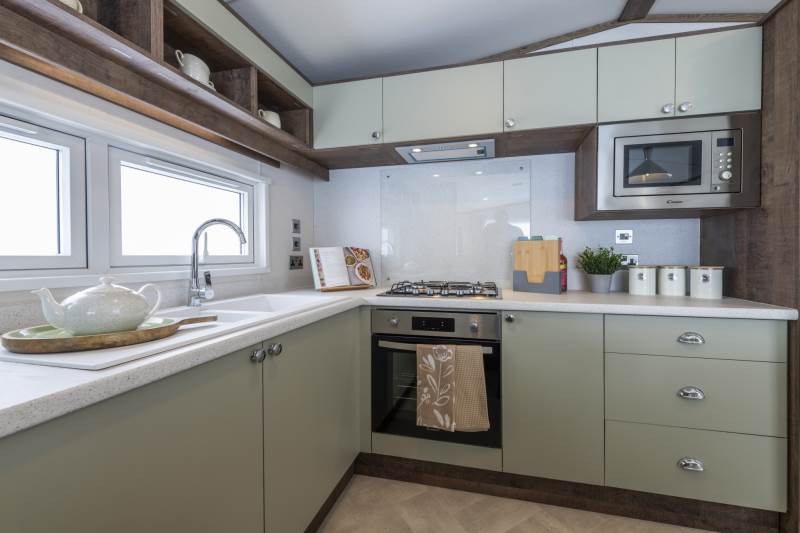
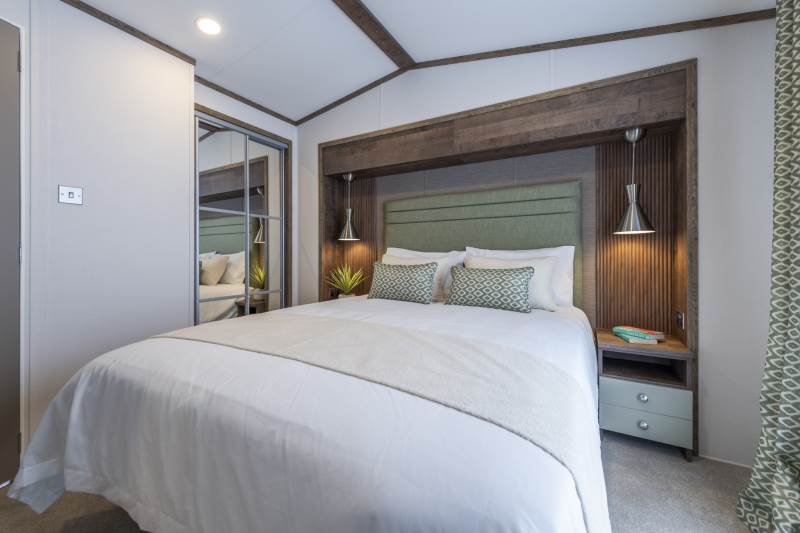
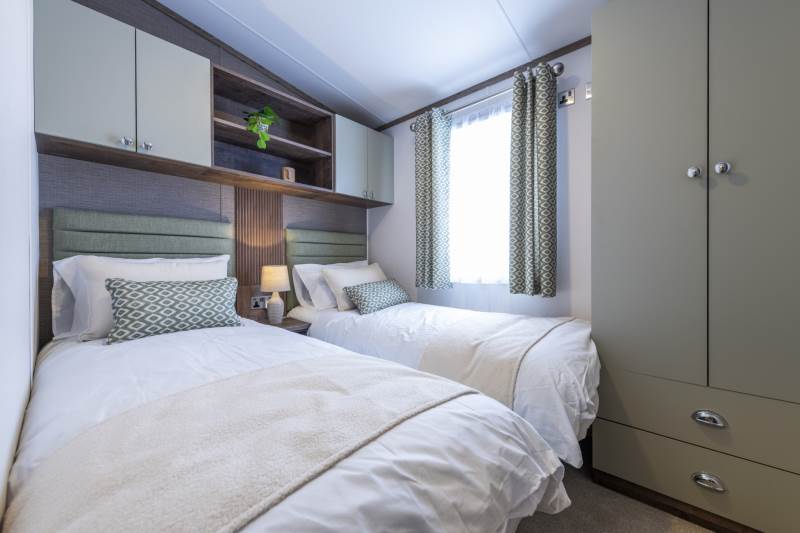
A half-height wall separates the lounge from the kitchen, which has a wraparound layout incorporating a wealth of storage space. That also leaves plenty of open space for the dining area. There’s further bench seating with coat hooks above in the hallway, and the vertical reed feature strips reappear in the bedrooms, where they are softly lit with pendant lighting and framed by rustic oak features.
For more information or if you would like to view this fantastic holiday home and beautiful park please call or message Adam on 07517 996 247 or email adam@riversidecaravanpark.co.uk